
An award-winning home perched in connection with nature.
Canopy House
Project Overview
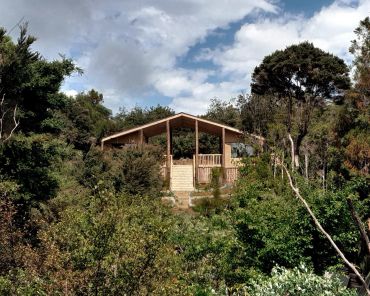
Canopy House is a small family home located within a 4-hectare coastal native forest near Pataua North, Whangārei, Northland, New Zealand.
The project was conceived as an affordable, low-impact home for a young family, designed to offer daily connection with nature while reducing ecological footprint.
The design prioritises outdoor living, seasonal awareness, passive environmental design, and food production, while also creating space for gathering. The goal was not only to build a home, but to create a place where a family can grow immersed in their beautiful natural surroundings and comfortable climate.
Site Specific Design Response
Site Specific Design Response
Site Specific Design Response
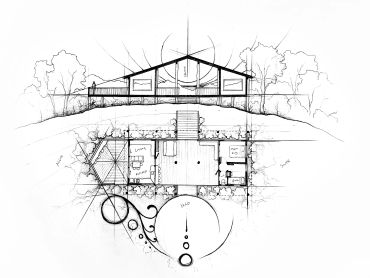
Strong axial symmetry and continuous views from the backyard aligned to the sunrise and sea views.
Living spaces to the north, capturing views, sunlight, and warmth.
Sleeping and utility spaces to the south, for privacy and noise isolation.
Large central covered deck for year-round outdoor living/dining.
Environmental Performance
Site Specific Design Response
Site Specific Design Response
The design incorporates passive design principles to create comfort, energy effiency and environmental responsiveness by harnessing the site's natural forces.
Passive solar design - plentiful north/east glazing to capture morning and winter sunlight/warmth.
Natural ventilation - adjacent openings in every space to permit natural ventilation and fresh air exchange.
Living With Nature
Site Specific Design Response
Living With Nature
The design encourages daily engagement with the surrounding forest, climate, and seasonal rhythms.
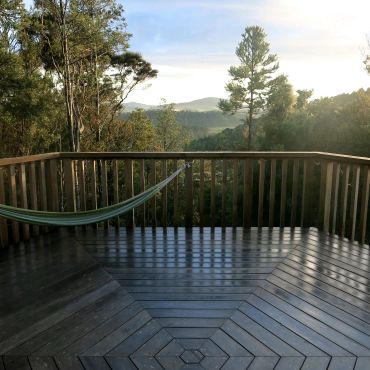
A large covered outdoor living space extends the home into the landscape - a sheltered place for gathering, dining, and relaxation throughout the year.
By blurring the boundary between inside and outside, the home fosters a stronger connection to the natural environment that surrounds it.
.JPG/:/rs=w:370,cg:true,m)
.JPG/:/rs=w:370,cg:true,m)
.JPG/:/rs=w:370,cg:true,m)


-8d86a17.jpg/:/rs=w:370,cg:true,m)
Get in touch
Based in Whangārei, Northland, with projects throughout New Zealand.