.JPG/:/rs=w:1209,h:1022)
Bringing light and space to a rammed earth house.
Earth House Addition
Location: Whangārei Heads, Whangārei, Northland
Project Type: Rural Residential Home
Site: Coastal Native Forest
Status: Completed
Date: 2024
Project Overview
This project involved the sensitive expansion of an existing earth home set within the rural landscapes of Northland.
Designed for a growing family, the addition was conceived to provide much-needed living space while addressing the home's limited access to natural light. The original earth house possessed a strong connection to the land and a sense of shelter, but several interior spaces felt enclosed and disconnected from the changing patterns of sun and season.
Extending from the southern side of the home, the new addition focusses on creating a bright, welcoming space that opens towards the landscape and invite greater daylight into the heart of the house. Careful consideration was given to the relationship between the existing earth construction and the new architecture, ensuring the addition feels integrated rather than imposed.
The result is a home that retains its grounded character while offering greater comfort, functionality, and connection to the natural environment - a place that can continue to evolve alongside the family who calls it home.
Natural Light & Passive Warmth
Natural Light & Passive Warmth
Natural Light & Passive Warmth
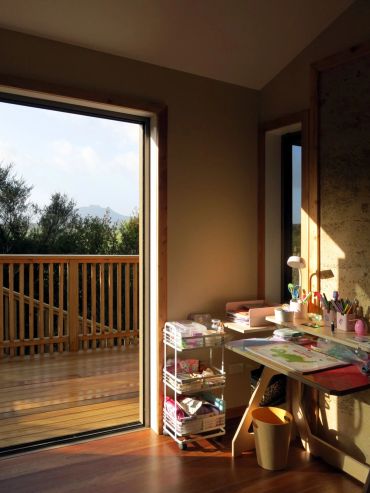
The addition was designed to improve access to natural light and solar warmth on the cooler southern side of the home.
Generous glazing and the carefully considered form and openings help draw sunlight deeper into the living spaces while strengthening the connection to the outdoors.
This passive design approach improves comfort throughout the year while reducing reliance on mechanical heating.
Integration With The Existing
Natural Light & Passive Warmth
Natural Light & Passive Warmth
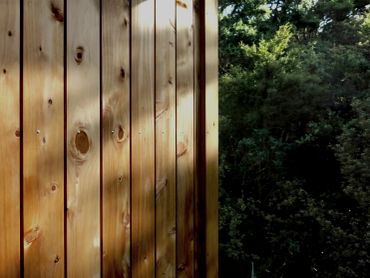
A key objective was ensuring the addition felt like a natural extension of the original rammed earth house.
Careful attention was given to scale, proportions, materials, and detailing to create a cohesive architectural outcome.
The result is a seamless relationship between old and new, with each enhancing the qualities of the other.
Connection To Landscape
Natural Light & Passive Warmth
Connection To Landscape
The design strengthens the home's relationship with its surrounding environment through improved views, outdoor access, and natural light.
New openings and outdoor living areas encourage greater day-to-day engagement with the landscape and changing seasons.
This creates a more enjoyable and responsive living experience while maintaining a modest architectural footprint.
-c39e42c.JPG/:/rs=w:370,cg:true,m)

-b8f92df.jpg/:/rs=w:370,cg:true,m)
Get in touch
Based in Whangārei, Northland, with projects throughout New Zealand.