
Passive by design, comfortable by nature.
Kaipatiki House
Location: Paihia, Northland, New Zealand
Project Type: Rural Home
Site: Rural Forested
Status: In Construction
Date: 2026
Project Overview
This home was designed to demonstrate how thoughtful architecture can create a highly comfortable and inspiring living environment without unnecessary size or complexity.
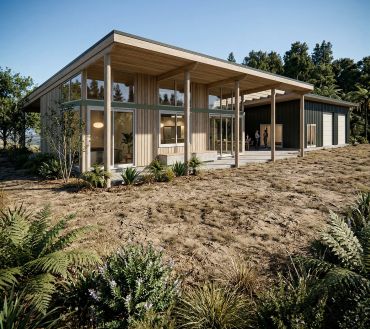
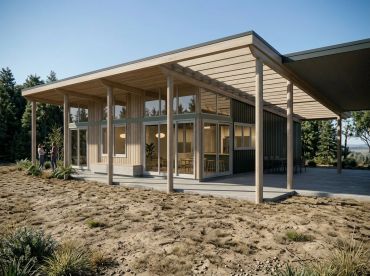
Drawing on principles of passive design, natural materials, and efficient planning, the home combines rammed earth construction with light-filled living spaces and a strong connection to the outdoors.
Every element has been carefully considered to maximise comfort, environmental performance, and spatial quality, creating a home that feels calm, grounded, and generous. The result is a contemporary New Zealand home that balances sustainability, practicality, and connection to site.
Passive Solar Performance
Efficient & Thoughtful Design
Passive Solar Performance
The design harnesses natural sunlight, thermal mass, and ventilation to create comfortable living conditions throughout the year.
Rammed earth walls help regulate indoor temperatures by storing and releasing heat, while carefully positioned glazing captures winter sun and supports natural airflow.
These passive design strategies reduce energy demand while enhancing year-round comfort.
Light, Spacious Living
Efficient & Thoughtful Design
Passive Solar Performance
Despite its relatively compact footprint, the home was designed to feel open, bright, and expansive.
High ceilings, generous glazing, and strong visual connections to outdoor spaces create a sense of spaciousness well beyond the home's physical size.
Natural light is welcomed deep into the interior, creating warm and uplifting living environments throughout the day.
Efficient & Thoughtful Design
Efficient & Thoughtful Design
Efficient & Thoughtful Design
Every square metre of the home has been carefully planned to maximise functionality, comfort, and long-term liveability.
Living spaces are arranged to support modern family life while minimising wasted circulation and unnecessary floor area.
This approach delivers a home that is both resource-efficient and highly enjoyable to live in.
.jpg/:/rs=w:370,cg:true,m)
Get in touch
Based in Whangārei, Northland, with projects throughout New Zealand.